


NATURAL VENTILATION SOLUTIONS: A NEW TREND IN SUSTAINABLE INTERIOR DESIGN
In the context of society’s increasing focus on environmental issues and energy conservation, architecture must consider design aspects from an environmental perspective. Natural ventilation is one of the key areas and has become a new trend in interior design.
What is natural ventilation in interior design?
Natural ventilation, also known as passive ventilation, is a method that focuses on utilizing natural airflow and the pressure differences between different areas to cool and ventilate a space without the need for devices like fans or air conditioners.
Common methods for building natural ventilation systems
Building skylights
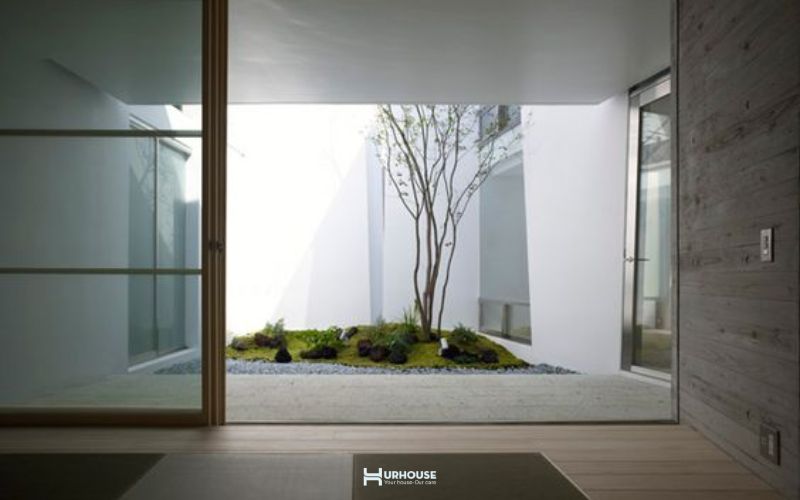
Buiding a skylight system
A skylight is an open space from the roof that allows natural light and air to enter the interior space. This method is often seen in townhouse and narrow house architecture. It helps create a more spacious environment while also saving a certain amount of energy.
The most common installation location for a skylight is the central area of the house, especially for homes with narrow facades or limited side windows. Installing the skylight in the center helps distribute light and air evenly to the surrounding rooms.
Building a skylight window
A skylight window is an intelligent solution that maximizes natural light and airflow into the interior of a home. It is typically installed on the roof, aligned with the direction of the roof, with a minimum required slope of 15 degrees.
The benefits of nature ventilation in interior design
Improving human health
We all know that during the respiratory process, the body inhales O2 and exhales CO2. Therefore, if we are in a confined space without proper ventilation, CO2 can accumulate in the room while O2 levels decrease. This leads to symptoms such as dizziness, headaches, and reduced concentration.
That is why maintaining an effective ventilation system is crucial in interior design and living spaces, ensuring continuous airflow to provide adequate oxygen and remove CO2 and other pollutants.
Cost savings
Using an automatic cooling system for an extended period leads to high living costs. Therefore, building an efficient natural ventilation system not only helps reduce the feeling of heat but also saves energy consumption on hot days.
Craeting a healthy living environment
In recent years, the world has been affected by numerous pandemics caused by microorganisms, making it more important than ever to maintain a healthy and clean living space. By building a natural ventilation system, we not only protect individual health but also contribute to creating a healthier and more sustainable community.
Iconic buildings with natural ventilation design
Stepping Park House – Vo Trong Nghia Architects
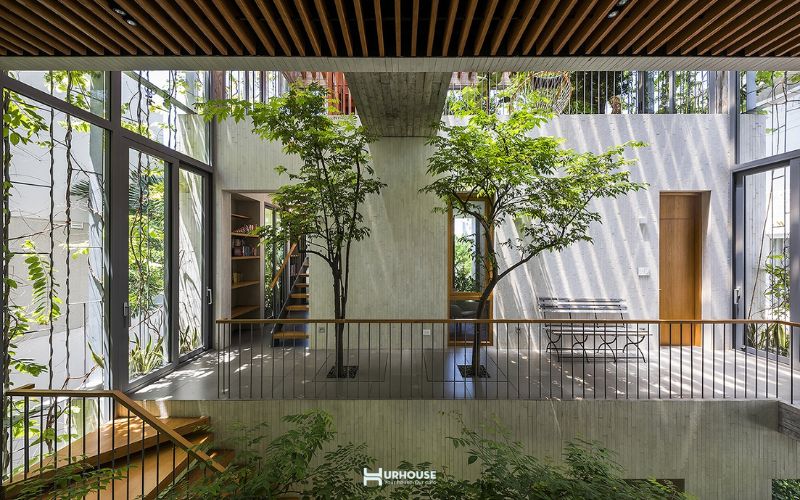
Stepping Park House is a unique architectural project designed by Võ Trọng Nghĩa Architects (VTN Architects). It stands out with a design featuring green spaces, making it environmentally friendly. Located in the heart of Ho Chi Minh City, Stepping Park House was built with the goal of connecting the living space with nature, providing a peaceful atmosphere amid the bustling city.
The atrium is designed with a diagonal layout, utilizing the chimney effect to create natural ventilation throughout the house, reducing the need for air conditioning.
Wyndham Club House – MIA Design Studio
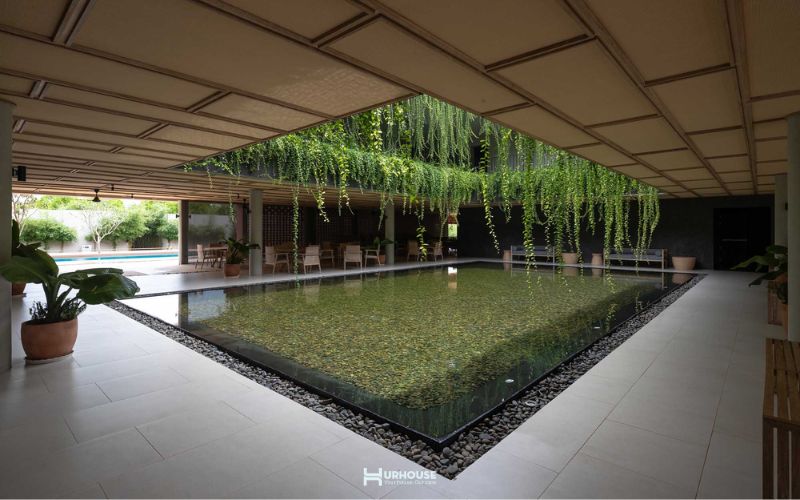
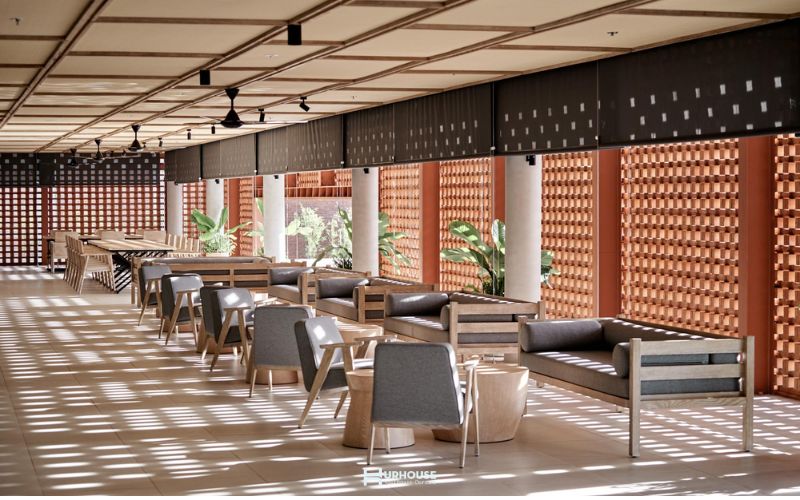
The Wyndham Clubhouse project – A prime example of unique ventilation architectural design (Reference)
The Wyndham Club House is located at a beachfront resort in Phu Quoc, Vietnam. The project stands out with the spaces between the brick walls, which create natural ventilation holes. Though seemingly simple, this element is crucial in creating the building’s unique beauty, providing a cool and comfortable interior space.
Conclusion
In conclusion, building a natural ventilation system is a smart choice, reflecting a sustainable lifestyle that harmonizes with nature. Visit URHOUSE to explore and learn more useful information.
